
A comfortable home is not necessarily the largest home or the one with the most expensive furniture. Often, comfort comes from a collection of practical decisions: where the bedroom is located, how the kitchen connects to the dining area, whether there is enough storage near the entrance, and how easily people can move between rooms.
These details are determined largely by the floor plan. Before choosing paint colors, furniture styles, or decorative accessories, it is worth considering whether the layout supports the routines of the people who will live there.
A house floor plan maker can help homeowners explore possible room arrangements and turn a list of requirements into a visual concept. The important part, however, is knowing what to look for when reviewing the result.
A household may have several competing priorities. Parents might want bedrooms close to one another, while someone working remotely may prefer a quiet room away from shared spaces. A useful layout needs to balance these needs rather than simply fit a predetermined number of rooms into the available area.
Reviewing a Home Layout from Different Perspectives
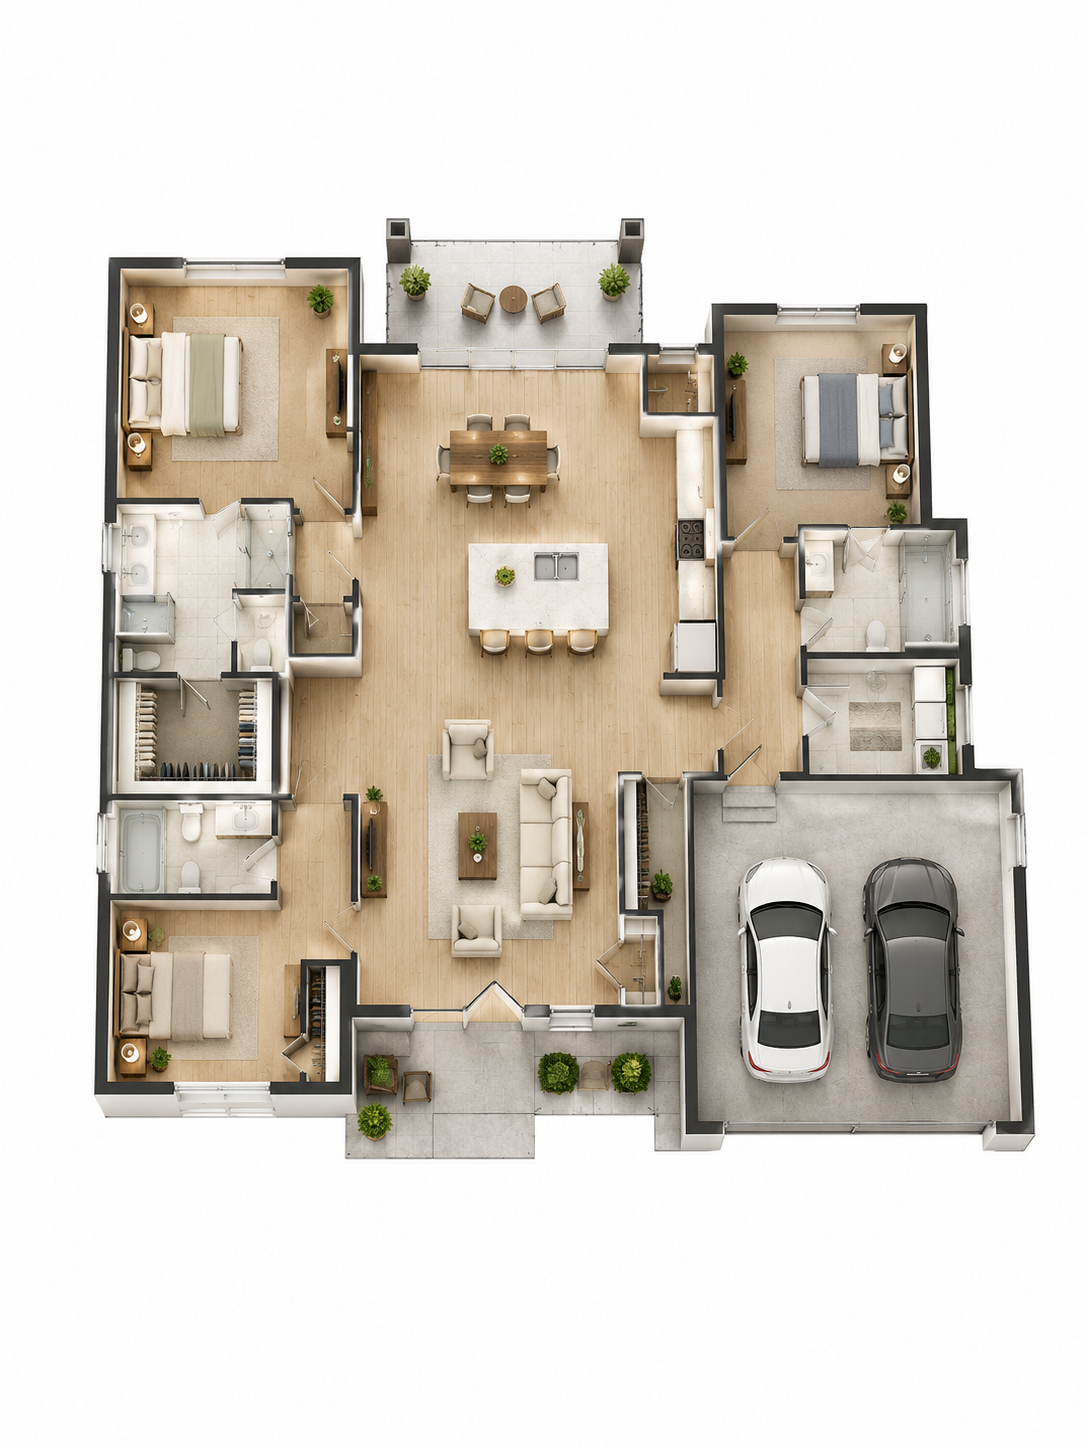
A two-dimensional plan is a useful starting point because it shows room boundaries, openings, and circulation paths. However, not every household member is comfortable interpreting architectural drawings. Some people may find it easier to understand the arrangement when they can see the rooms from a spatial perspective.
A three-dimensional view can help explain how rooms connect and how furniture might occupy the available space. It can also make it easier to discuss a proposed arrangement with family members who are not familiar with floor plan symbols.
Homeowners can use a separate view to visualize a floor plan in 3D, then compare that perspective with the original two-dimensional layout. The two views serve different purposes: one helps communicate dimensions and room relationships, while the other can make the overall arrangement easier to imagine.
A visual rendering should not be treated as proof that furniture will fit or that dimensions are accurate. Before making decisions, check the concept against actual measurements and realistic furniture sizes.
Start With Daily Habits, Not Just the Number of Rooms
It is tempting to begin home planning with a simple checklist: three bedrooms, two bathrooms, a kitchen, and a living room. That list establishes the basic requirements, but it does not explain how the household will use the space.
A family that cooks together may need a kitchen with more preparation space and a convenient connection to the dining area. Someone who works from home may need a quiet room away from the main living space. A household with young children may prefer bedrooms that are close to one another.
Before choosing a layout, consider a typical day:
Where do residents enter the home and put away shoes, bags, and coats?
How do groceries move from the entrance to the kitchen?
Which rooms are used together most often?
Where does someone go when they need quiet?
Are there periods when several people need to use the bathroom?
Which spaces need to remain accessible as household needs change?
These questions help turn a generic room list into a layout that reflects real life.
Five Home Layout Decisions Worth Reviewing Carefully
Small design choices can have a noticeable effect on how a house feels.
- The entrance and storage area
The entrance is often overlooked during early planning. Without a practical place for shoes, coats, bags, and everyday items, clutter can spread into the living area.
A compact entry storage zone can make the home feel more organized. In a smaller property, this might be a built-in cabinet or a defined wall section rather than a separate room.
- The kitchen and dining relationship
The kitchen is one of the most frequently used spaces in many homes. Its relationship with the dining area affects meal preparation, serving, cleaning, and family interaction.
An open arrangement can make a small home feel more connected, while a separate kitchen may help contain cooking noise and smells. Neither approach is automatically better. The decision should reflect household preferences and the available space.
- Bedroom privacy
Bedrooms should provide a sense of separation from busy shared areas. A bedroom door that opens directly toward a noisy living space may be less comfortable than one positioned along a short hallway.
If the house has several bedrooms, consider whether the arrangement supports different schedules. Parents, children, and guests may have different requirements for privacy and access to bathrooms.
- Bathroom access
The number of bathrooms matters, but their locations matter too. A bathroom may be technically close to a bedroom while still being inconvenient to reach because of the circulation route.
Think about morning routines, nighttime access, and whether guests can use a bathroom without passing through private areas.
- Outdoor connections
If the property includes a garden, balcony, patio, or terrace, consider how the indoor layout connects to it. A convenient opening from the living or dining area can make outdoor space easier to use.
The position of doors and windows can also affect furniture placement, daylight, and privacy. These details should be considered as part of the overall plan.
A Room-by-Room Planning Checklist
The following checklist can help homeowners review a proposed layout without becoming distracted by decorative details.
Entrance: Consider storage, access, and circulation. Is there somewhere for everyday belongings, and can residents enter without immediately blocking a walkway?
Living room: Think about seating, viewing direction, and movement. Can people move around furniture comfortably, and is there enough space for the activities that take place there?
Kitchen: Review preparation space, storage, and access. Are cooking and dining activities conveniently connected? Can cabinet doors and appliances be used without obstructing circulation?
Bedrooms: Consider privacy, furniture, and storage. Can the room support realistic furniture dimensions, and is there enough space to access wardrobes and beds?
Bathrooms: Look at access, fixtures, and privacy. Can household members use the space conveniently during busy periods?
Laundry and utility areas: Consider appliances, supplies, and ventilation. Is the location practical for regular chores, and can laundry be moved easily between rooms?
Outdoor areas: Review doors, windows, and transitions. Is the connection convenient, and does it affect furniture placement or privacy?
This checklist is not a substitute for architectural standards or detailed measurements. It is a way to identify questions that should be answered before a layout is finalized.
How to Compare Two House Floor Plan Options
Sometimes the best way to make a decision is to compare alternatives rather than trying to perfect one arrangement.
Imagine a family choosing between two layouts for a modest three-bedroom house.
Option A: Open shared space
Kitchen, dining, and living areas form one connected zone.
Bedrooms are grouped along a separate hallway.
The entrance opens toward the shared living area.
A compact storage cabinet sits beside the front door.
This arrangement may suit a household that values shared activities and an open feeling. However, noise and cooking activity may be more noticeable in the living area.
Option B: More defined rooms
Kitchen and dining areas are partially separated from the living room.
Bedrooms remain in a private zone.
The entrance includes a small transition area.
Storage is distributed between the hallway and utility space.
This option may offer more separation between activities, but it can make the home feel less open if the rooms are already small.
Neither layout is universally superior. The better choice depends on the household’s routines, the property’s dimensions, and personal preferences.
Visualizing the Layout Before Choosing Furniture
Furniture can make a room feel comfortable or crowded, depending on its size and placement. A floor plan should therefore be reviewed with realistic furniture dimensions rather than empty room outlines alone.
For a living room, consider the sofa, television, side tables, and the route between the entrance and other rooms. For a bedroom, include the bed, wardrobes, and enough space to access storage. In a dining area, allow room for chairs to move rather than measuring only the table footprint.
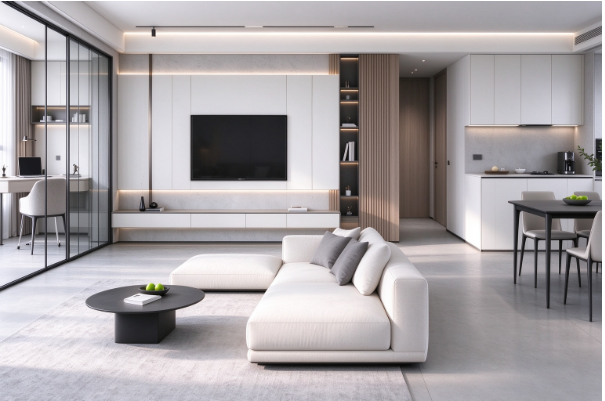
A three-dimensional view can provide another way to understand the relationship between rooms and furniture. It may be easier for some household members to interpret an angled or spatial view than a technical two-dimensional drawing.
The visual result should still be checked against actual measurements. A rendered room can look spacious even when its dimensions are limited, so it is important not to rely on appearance alone.
Planning for Changes in Family Life
A floor plan should support current needs while allowing for reasonable changes. A nursery may later become a child’s bedroom. A guest room may be used as a home office. A dining area may need to accommodate more people during holidays or family gatherings.
Flexible spaces can make these transitions easier. A room with practical proportions, suitable natural light, and convenient access to power can serve more than one purpose.
Storage also deserves attention. As households change, belongings tend to accumulate. Planning for closets, cabinets, utility storage, and other practical spaces can reduce the need for future adjustments.
Accessibility is another consideration. Wider circulation routes, fewer unnecessary level changes, and convenient bathroom access may become increasingly important over time. Where accessibility requirements apply, the design should be reviewed against the relevant standards.
Mistakes That Can Make a Home Less Comfortable
Several problems appear repeatedly in poorly considered layouts.
One is placing furniture after the room arrangement has already been decided. This can leave doors blocked, walkways narrowed, or essential storage inaccessible.
Another is creating long circulation routes that use valuable floor area without adding much function. A hallway may be necessary, but its length and connections should be reviewed carefully.
A third mistake is treating every room as an isolated space. Rooms work as part of a larger system. A kitchen’s usefulness depends partly on its relationship with dining and storage areas; a bedroom’s comfort depends partly on its privacy and access.
A Home Layout Should Reflect the People Living in It
There is no single perfect house floor plan. The right arrangement depends on the household, property dimensions, budget, site conditions, and long-term priorities.
A thoughtful process begins with daily routines, turns those routines into spatial requirements, and then compares possible arrangements. Room dimensions, furniture, circulation, privacy, and storage should all be considered before decisions become difficult to change.
When a home is planned around the people who use it, even a modest amount of space can feel more practical and comfortable. Good layout design is ultimately about making ordinary activities easier, day after day.