
Public-service buildings play an important role in how communities interact with government institutions. Police stations, administrative offices, training centers, and community service facilities all need to accommodate different activities while remaining accessible and functional.
Designing these buildings involves more than deciding how many rooms are required. Architects and planners must consider circulation, privacy, accessibility, staff facilities, public entrances, and the relationship between the building and its surroundings.
However, communicating these ideas to stakeholders can be challenging, particularly during the early planning stages when the project exists mainly as sketches and technical drawings.
Architectural visualization is making this process easier by turning preliminary design information into clearer visual references.
Why Public-Service Buildings Require Careful Planning
Unlike many residential buildings, public-service facilities often serve several groups of people simultaneously.
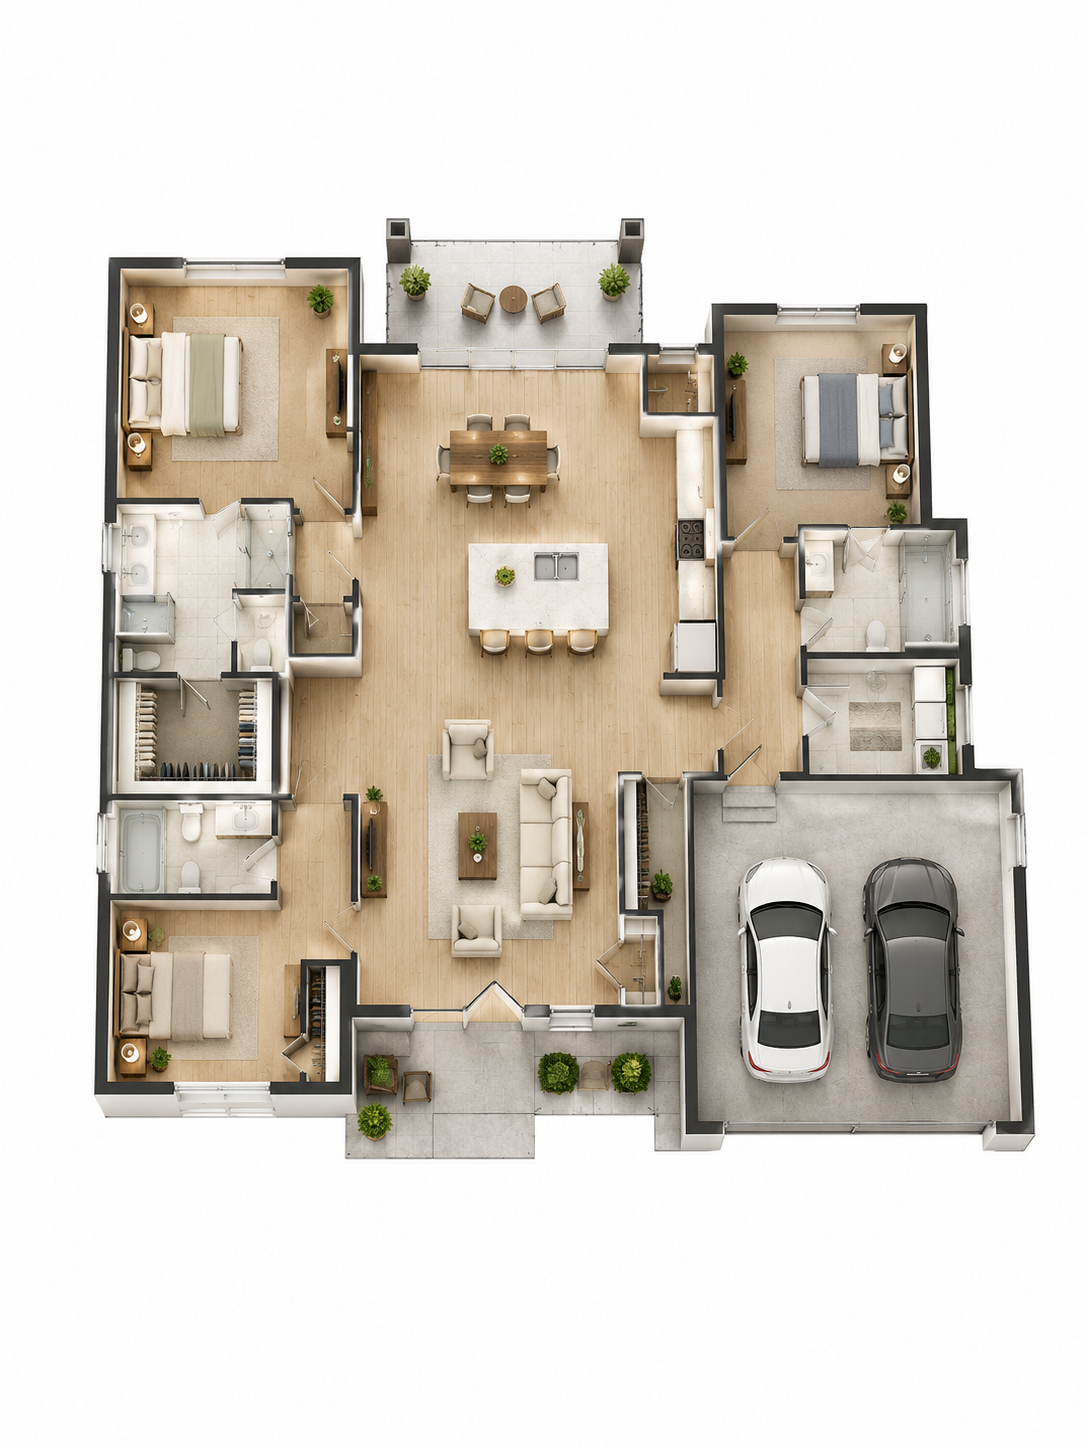
A police station, for example, may include public reception areas, waiting spaces, consultation rooms, administrative offices, staff facilities, and training areas. Each space has a different purpose and requires an appropriate relationship with the others.
A poorly organized layout can make everyday activities less convenient. Unclear entrances, confusing circulation routes, or insufficient separation between public and administrative areas can create practical difficulties.
The same considerations apply to other government facilities.
An administrative center needs to accommodate visitors efficiently. A training facility requires suitable learning environments and shared spaces. A community service building should make its main functions easy to identify and access.
These requirements should be considered before construction begins.
Turning Early Architectural Ideas into Clear Visual References
Many building projects start with photographs, preliminary sketches, reference images, or existing architectural drawings.
These materials are useful for communicating an initial concept, but they may not provide a consistent visual representation of the proposed building.
This is where AI-assisted architectural tools can offer additional support.
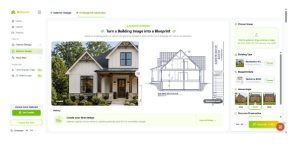
A blueprint maker can transform a building photograph or sketch into a blueprint-style architectural drawing. Users can explore different building types, viewing angles, and visual styles to create a clearer representation of the architectural concept.
For example, a planning team discussing a new public facility might use a visual blueprint-style image to communicate the building’s general form, roofline, openings, and façade composition.
This can provide a useful reference during preliminary presentations and design discussions.
It is important, however, to distinguish between a generated architectural visualization and an approved technical blueprint. AI-generated images do not verify dimensions, hidden structural elements, or construction requirements.
Exterior Design Also Communicates Institutional Identity
The exterior of a public-service building influences how people perceive and approach the facility.
A clearly organized entrance, appropriate materials, visible signage, and thoughtful landscaping can make a building easier to understand and navigate.
For public-facing institutions, the architectural appearance should also reflect the purpose of the facility.
A local administrative office may require a welcoming and accessible appearance, while a police training center may emphasize functionality and durability.
Architectural elevation drawings provide an important starting point for exploring these decisions. They show the building’s visible exterior from specific viewpoints, including the arrangement of windows, doors, walls, and rooflines.
However, technical elevation drawings can be difficult for non-designers to interpret.
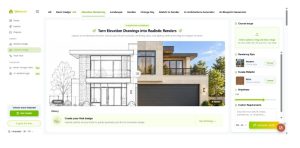
An ai elevation design workflow can transform an existing elevation drawing, CAD screenshot, or architectural sketch into a more realistic visual presentation.
Different façade materials, glazing treatments, lighting conditions, and landscaping details can be explored while using the original drawing as a structural reference.
This makes it easier for architects, administrators, and other stakeholders to discuss the intended appearance before final decisions are made.
Improving Communication Between Different Stakeholders
Public infrastructure projects often involve multiple participants.
Architects develop the design, engineers evaluate technical requirements, administrators define operational needs, and contractors assess construction considerations.
These groups may interpret the same drawing differently.
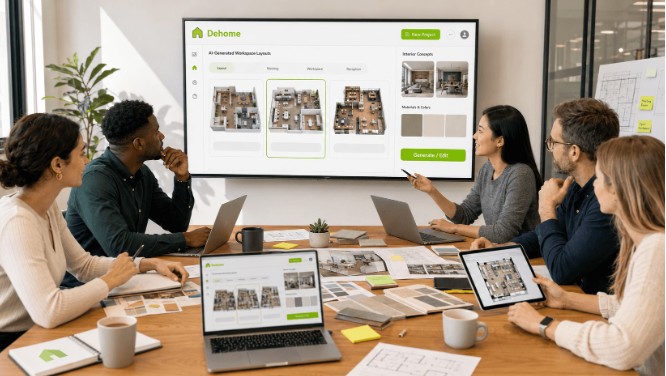
Visual references can help create a shared understanding of the proposed building.
For example, an administrator might want a more clearly defined public entrance, while an architect may be focused on the façade composition. A visual presentation allows both parties to discuss the same design from their respective perspectives.
This can make early feedback more specific and help identify questions that need further investigation.
It also makes presentations more accessible to people who do not regularly work with architectural drawings.
Consider Functionality Before Visual Appeal
A visually attractive building is not necessarily a functional one.
Public-service facilities must meet practical requirements involving accessibility, fire safety, ventilation, structural performance, and appropriate circulation.
A building might have an impressive façade but still provide an inconvenient visitor experience if its entrances, waiting areas, and service spaces are poorly organized.
For this reason, architectural visualization should be used alongside functional planning rather than as a replacement for it.
Before finalizing a design, project teams should evaluate:
- Whether public entrances are easy to identify.
- Whether visitor and staff circulation is appropriately organized.
- Whether private consultation areas provide suitable separation.
- Whether the building supports accessibility requirements.
- Whether the exterior materials are appropriate for the local climate.
- Whether the design meets applicable building regulations.
These considerations are particularly important for facilities that serve large numbers of people.
The Role of AI in Early Architectural Planning
AI-assisted visualization is changing how preliminary building concepts can be communicated.
Instead of relying entirely on technical drawings or manually prepared presentation images, teams can explore additional visual options using existing photographs, sketches, and architectural references.
This can make early design discussions more productive and help stakeholders understand the direction of a project.
However, generated images should not be treated as construction documentation. Accurate measurements, engineering assessments, structural calculations, and regulatory reviews must still be completed by qualified professionals.
The technology is most useful when it supports communication and creative exploration without replacing professional judgment.
Building Better Facilities Through Clearer Design Communication
Public-service buildings are important parts of community infrastructure. Their design should support the people who work in them as well as the individuals who rely on their services.
A thoughtful planning process considers the building’s functions, accessibility, circulation, exterior appearance, and relationship with its surroundings.
Architectural visualization provides another way to communicate these decisions before construction begins.
By making early concepts easier to understand and compare, digital tools can support more informed discussions between architects, administrators, and project stakeholders.
Ultimately, successful public infrastructure depends on sound planning and professional expertise. Better visualization simply helps everyone involved understand the proposed building more clearly.