
Many home improvement projects begin long before anyone hires a contractor or purchases new furniture.
Sometimes, the first step is simply drawing an idea on paper.
A homeowner might sketch a larger kitchen, a different bedroom arrangement, or a more practical living room. These drawings do not need to be professionally prepared. They are often just a way to organize thoughts and communicate what someone wants to change.
The challenge comes when those rough ideas need to become clearer plans.
Today, digital tools make it easier to move from informal sketches to readable floor plans and three-dimensional visualizations, helping homeowners understand their ideas before investing in physical changes.
Why Drawing Your Ideas Is a Useful First Step
A sketch is one of the simplest ways to begin planning a space.
It does not require architectural training or specialized software. A pencil and a sheet of paper are enough to explore how rooms might connect or where furniture could be placed.
This freedom is particularly valuable during the early stages of renovation, when ideas are still changing.
For example, someone planning a bedroom makeover might begin by drawing the approximate room shape, marking the location of windows and doors, and considering where a bed and wardrobe should go.
A family considering a larger renovation could use the same approach to explore how different rooms might be connected.
Sketching encourages experimentation without requiring an immediate commitment to a particular solution.
However, an informal drawing also has limitations.
Uneven lines, unclear proportions, and missing dimensions can make it difficult to understand whether the proposed arrangement will work.
Turning Rough Drawings into Clearer Floor Plans
Once an initial idea has been sketched, the next step is making it easier to interpret.
Traditionally, this might involve redrawing the layout using specialized software or asking a design professional to create a digital version.
AI-assisted conversion provides another option.
Homeowners can use a convert sketch to floor plan workflow to transform a rough hand-drawn layout into a cleaner digital presentation.
This approach can straighten irregular lines, improve visual clarity, and help preserve the main relationships between rooms.
For example, a sketch showing a kitchen, dining area, and living room can become a more structured representation that is easier to discuss with family members.
The original drawing remains important because it communicates the intended arrangement.
The digital version simply makes that idea easier to review and share.
Prepare Your Sketch Before Going Digital
A good source drawing can make the conversion process more effective.
Homeowners do not need to create a perfect architectural drawing, but several basic practices can improve clarity.
Identify the main room boundaries. Draw walls as clearly as possible, making sure adjacent spaces are easy to distinguish.
Mark doors and windows. These elements influence circulation, natural light, and furniture placement.
Label important rooms. A simple note identifying the kitchen, bathroom, bedroom, or living area can clarify the intended function.
Include approximate measurements. Even rough dimensions can help establish the scale of the design, although they must be verified later.
Avoid unnecessary detail. The first sketch should communicate the layout rather than every decorative element.
If the drawing is being photographed, it is also useful to avoid shadows and take the picture from directly above the paper.
These small steps can make the visual information easier to interpret.
Understanding a Layout in Three Dimensions
A clean 2D floor plan is useful, but it does not always answer every question about a space.
Someone may understand where a kitchen is located without being able to imagine how it connects visually with the dining area.
Similarly, a bedroom may appear large enough on paper but feel very different once furniture is included.
Three-dimensional visualization helps communicate these relationships.
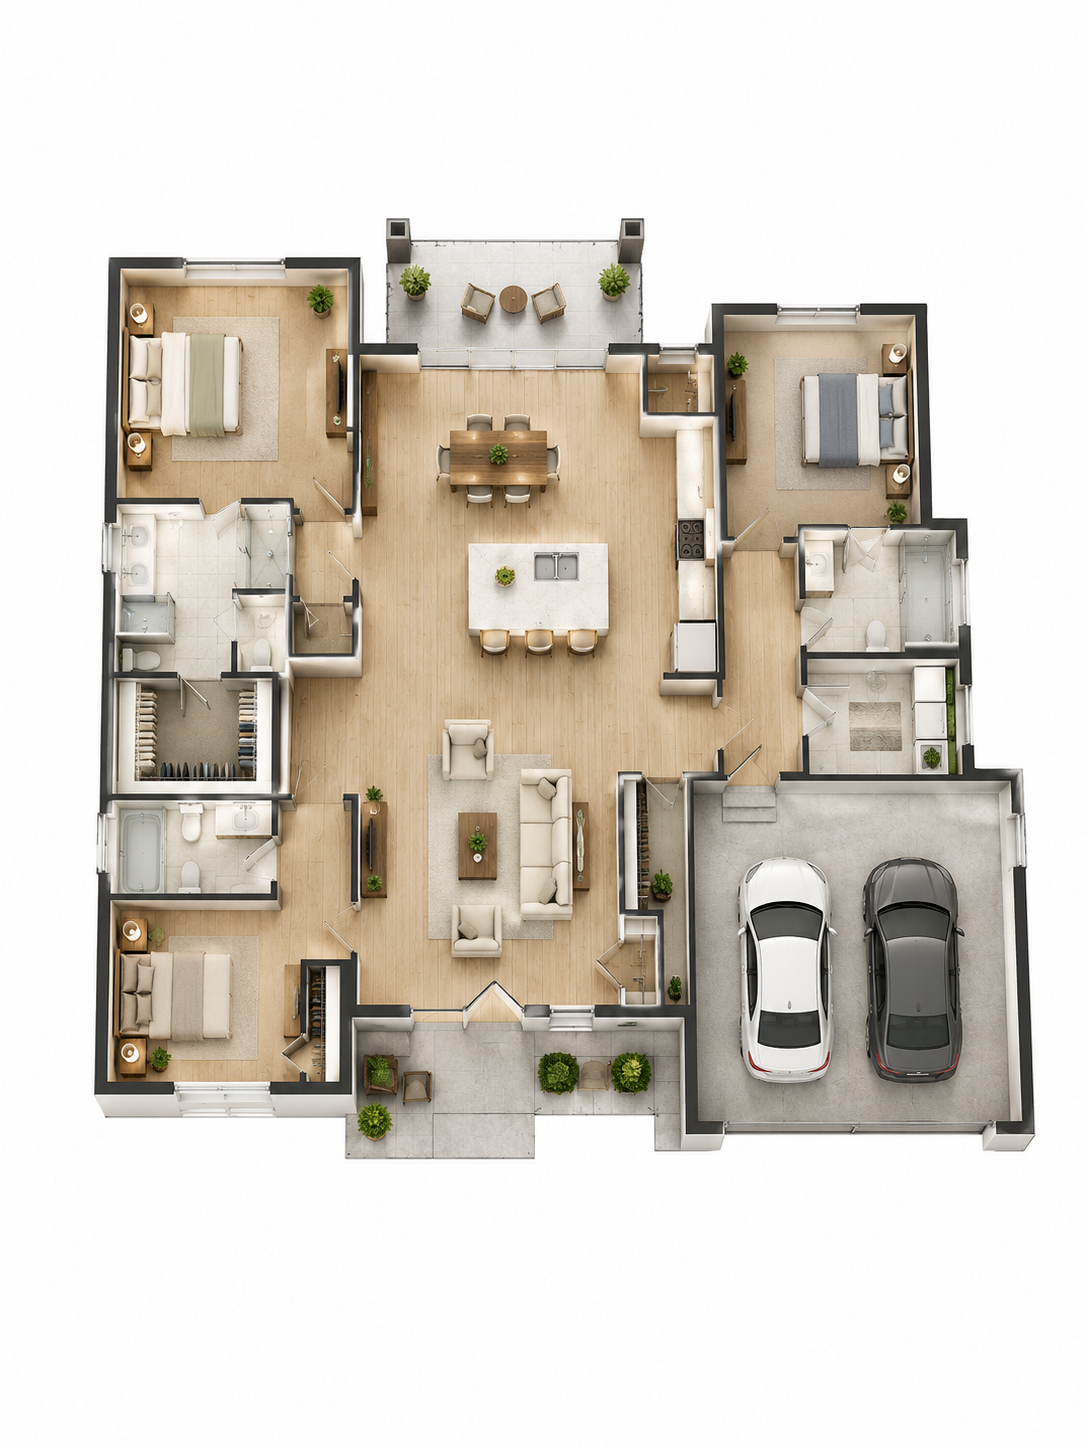
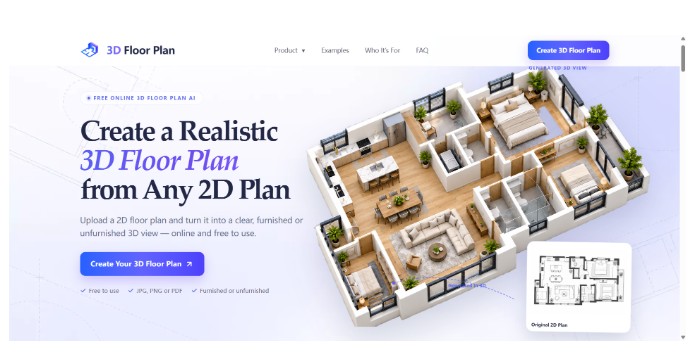
A floor plan 3d presentation can turn an existing 2D layout into a more intuitive view, showing rooms with visible depth and helping homeowners understand the overall spatial organization.
Different perspectives can emphasize different aspects of a property.
A top-down view may be useful for understanding the arrangement of rooms, while an isometric view can make walls and connections between spaces easier to visualize.
Furnished presentations can also provide an early reference for how the available space might be used.
These visualizations are particularly helpful for people who have little experience reading architectural drawings.

Avoid Common Layout Mistakes
Before making changes to a home, it is important to consider how the space will function.
One common mistake is focusing on individual rooms without considering the entire layout.
For instance, making a bedroom larger might reduce the space available for a nearby hallway. Adding a large dining table could interfere with movement between the kitchen and living room.
Another mistake is overlooking furniture dimensions.
A room may have adequate floor area but still feel uncomfortable if the selected furniture is too large.
Homeowners should also consider storage, access to doors and windows, and the relationship between frequently used spaces.
Reviewing a floor plan before purchasing furniture or beginning renovation work can help reveal these issues.
The objective is not simply to create an attractive arrangement. It is to develop a layout that supports everyday activities.
Use Visual Planning to Improve Communication
Home renovation decisions often involve several people.
Family members may have different preferences. Contractors may need clarification about the intended changes. Interior designers may suggest alternatives that homeowners have not considered.
A clear digital floor plan provides a common reference for these conversations.
Instead of relying on descriptions such as “move the sofa closer to the window,” everyone can examine the same layout and discuss specific adjustments.
Visual planning can also help homeowners explain which parts of a proposed design are essential and which are still open to change.
This makes feedback more focused and reduces the possibility of misunderstandings during early discussions.
Remember That Visualization Is Not Technical Approval
Although digital tools can make home planning easier, they do not replace professional expertise.
A generated drawing may not preserve every dimension or architectural detail accurately.
Structural walls, plumbing, electrical systems, ventilation, and building regulations require proper technical assessment.
Before beginning construction or making major alterations, homeowners should verify measurements and consult qualified professionals where necessary.
The role of digital visualization is to support exploration and communication, not to guarantee that every design idea can be built.
Making Better Use of the Space You Already Have
Improving a home does not always require major construction.
Sometimes, a different furniture arrangement, better storage solution, or more thoughtful use of an underutilized area can make a noticeable difference.
Starting with a hand-drawn sketch and developing it into a clearer digital plan gives homeowners a practical way to explore these possibilities.
The process can begin with an ordinary piece of paper and gradually develop into a more understandable visual proposal.
By reviewing the layout before committing to purchases or construction, homeowners can make decisions that are better informed and more closely aligned with their needs.
A successful home improvement project begins with understanding the space—and sometimes, the simplest sketch is the best place to start.